
Villa
Ramez
/ Villa —
Project dossier
04 — Facts on file
01
Year
2024
02
Scope
Architecture + Interior Design
03
Style
Modern Neoclassical
04
Status
Completed
Interested in a project with a similar scope, tone, or ambition?
Discuss a similar projectAbout the project
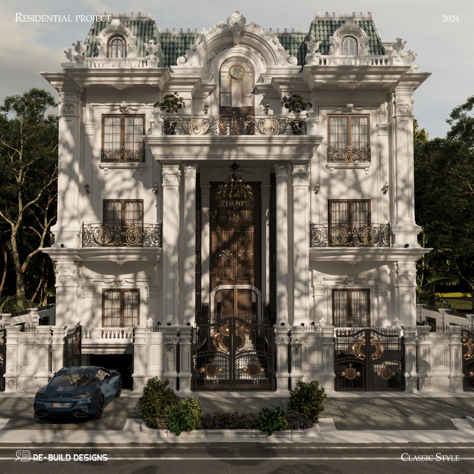
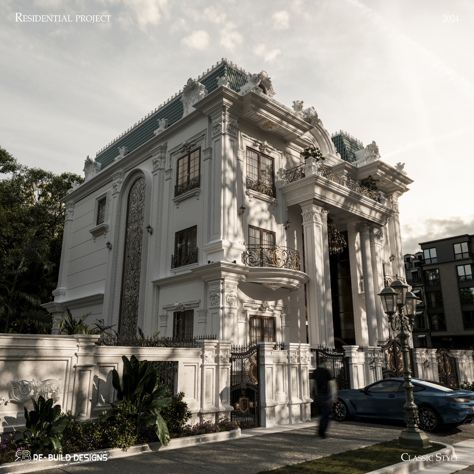
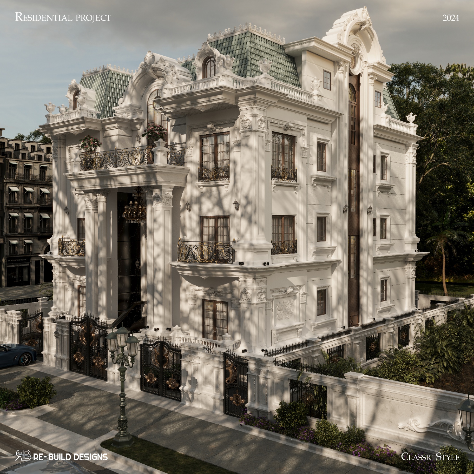
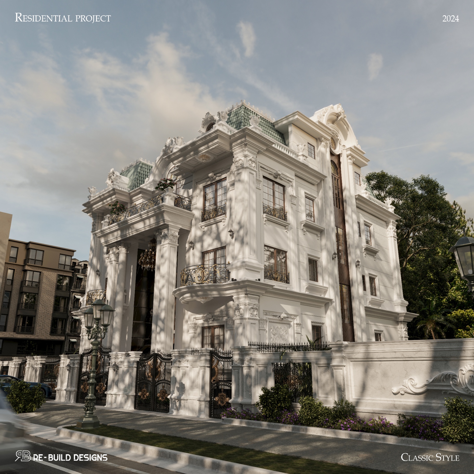
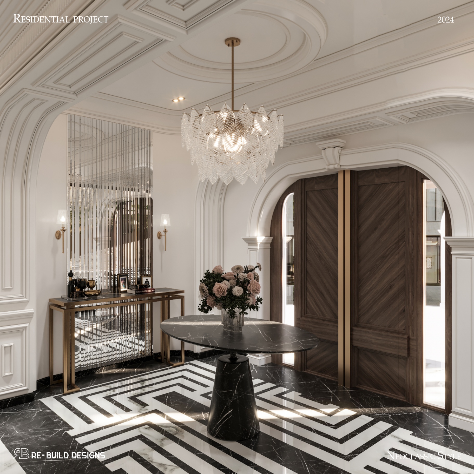
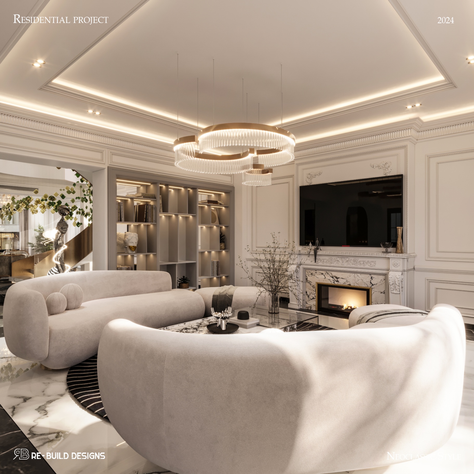
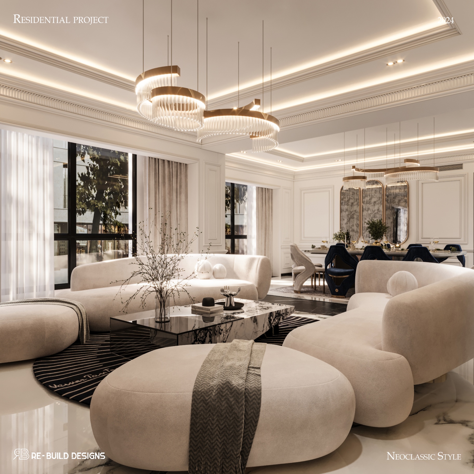
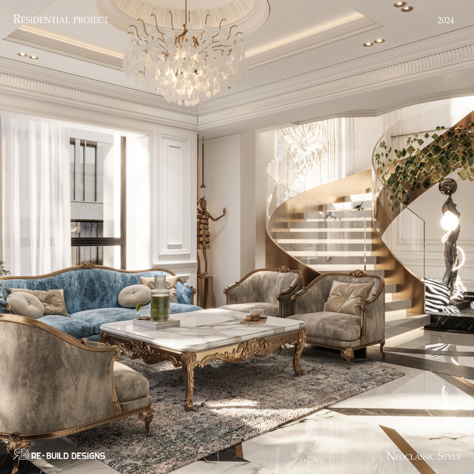
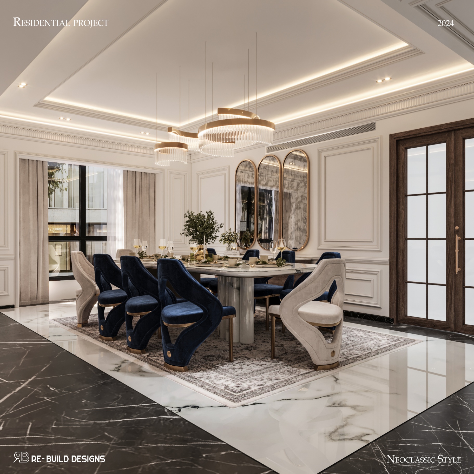
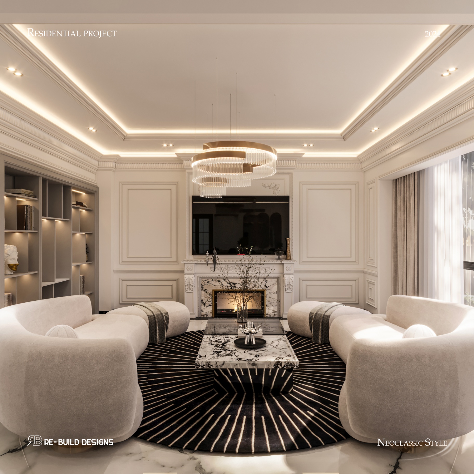
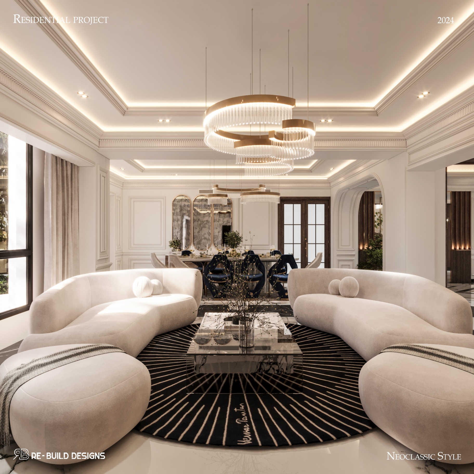
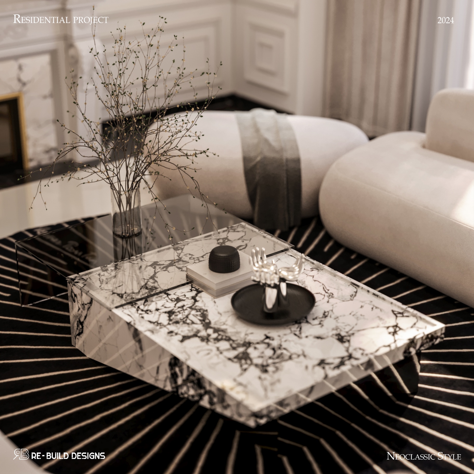
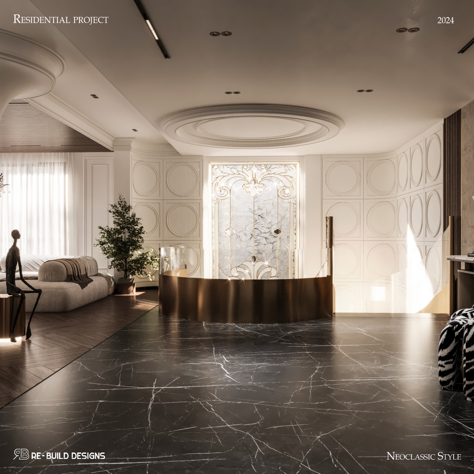
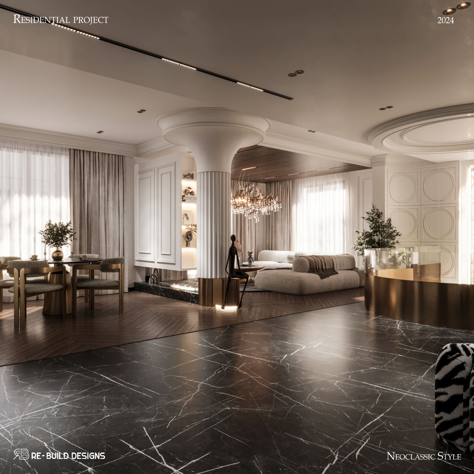
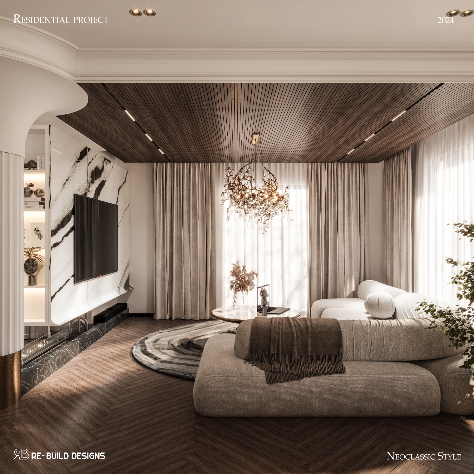
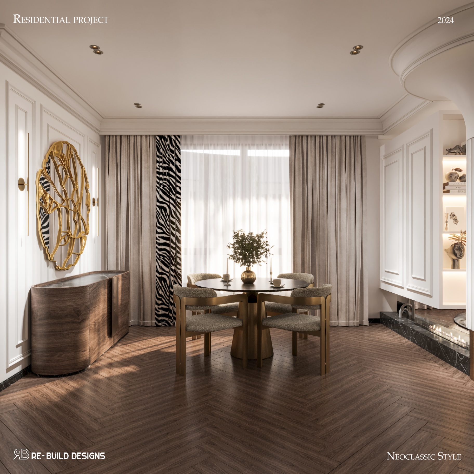
A modern neoclassical villa — symmetrical grand façade balanced by an open, softly lit interior of marble, curves, and warm neutrals.
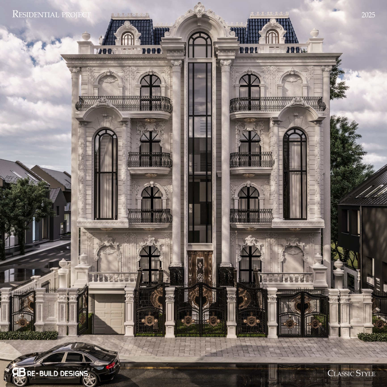
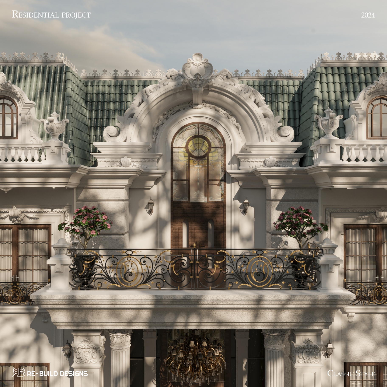
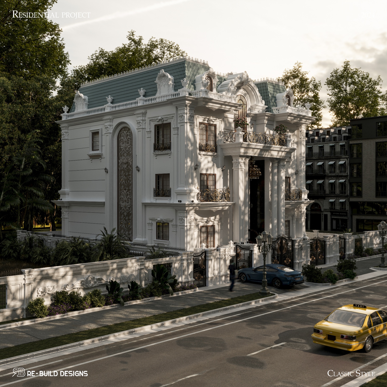
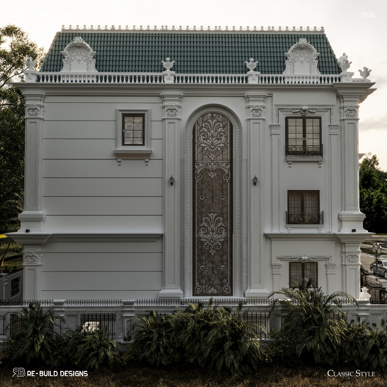
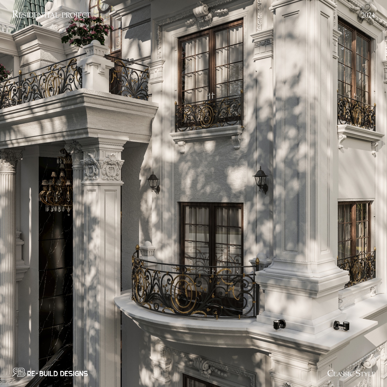
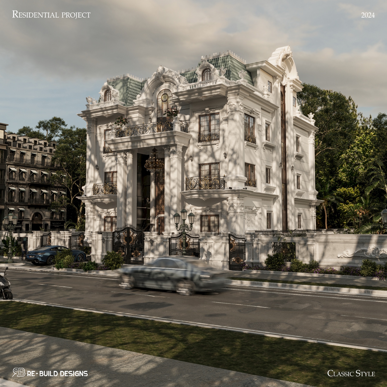
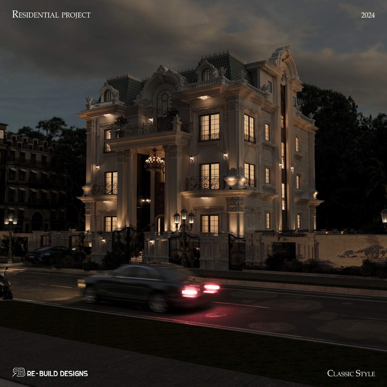
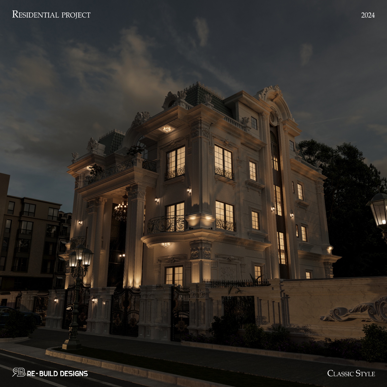
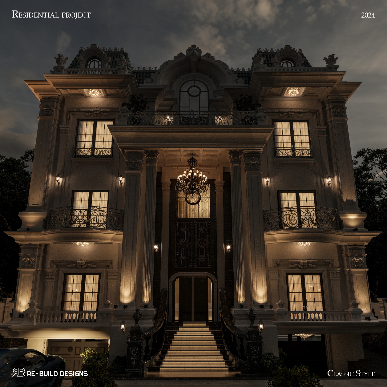
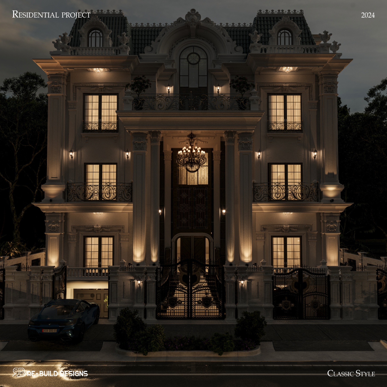
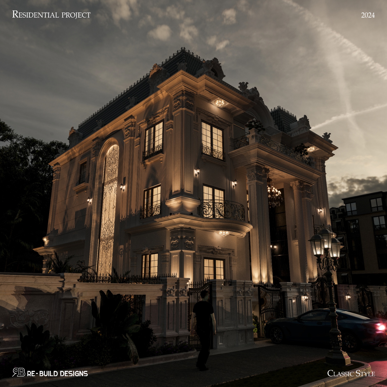
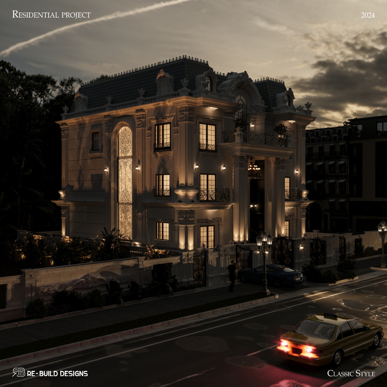
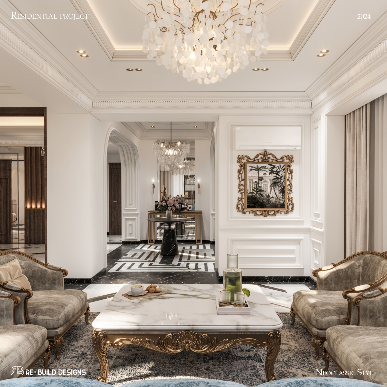
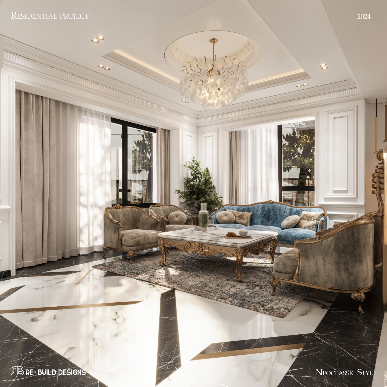
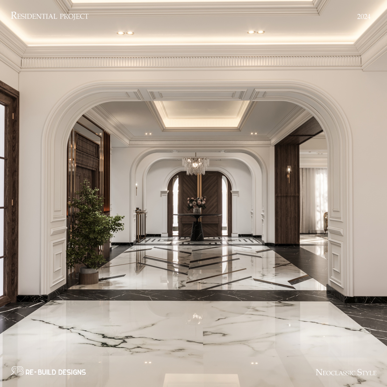
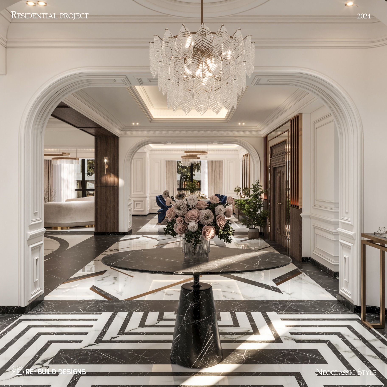
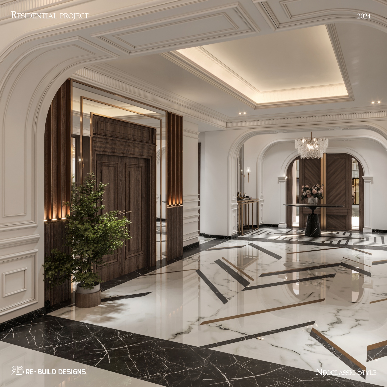
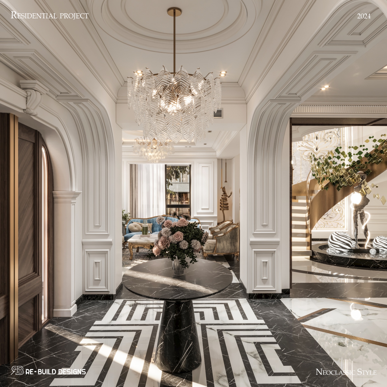
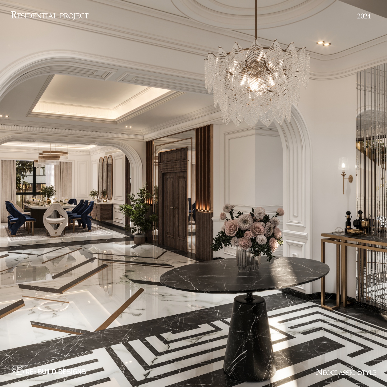
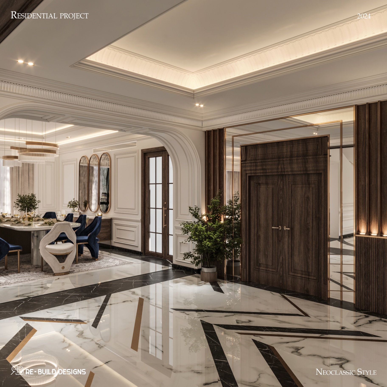
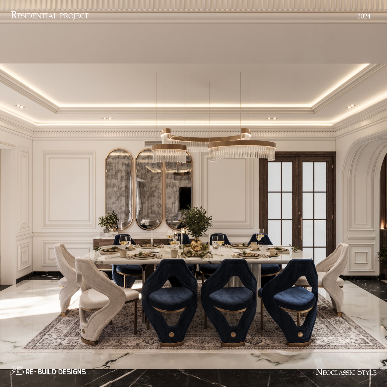
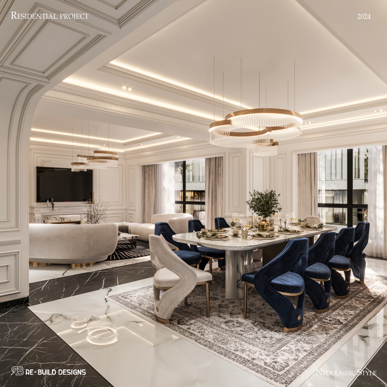
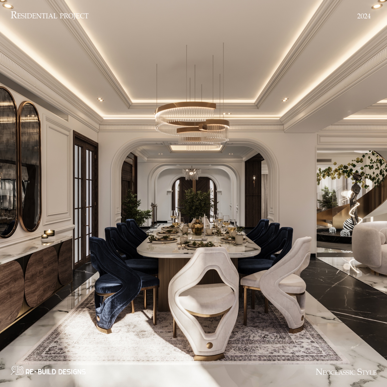
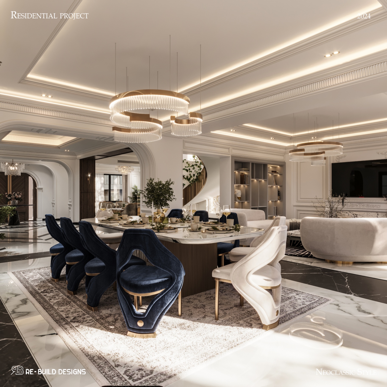
Villa Ramez follows a modern neoclassical concept, combining classical elegance with contemporary comfort. The symmetrical façade features grand columns, ornate moldings, and decorative ironwork that create a luxurious, timeless presence.
Exterior
16 Frames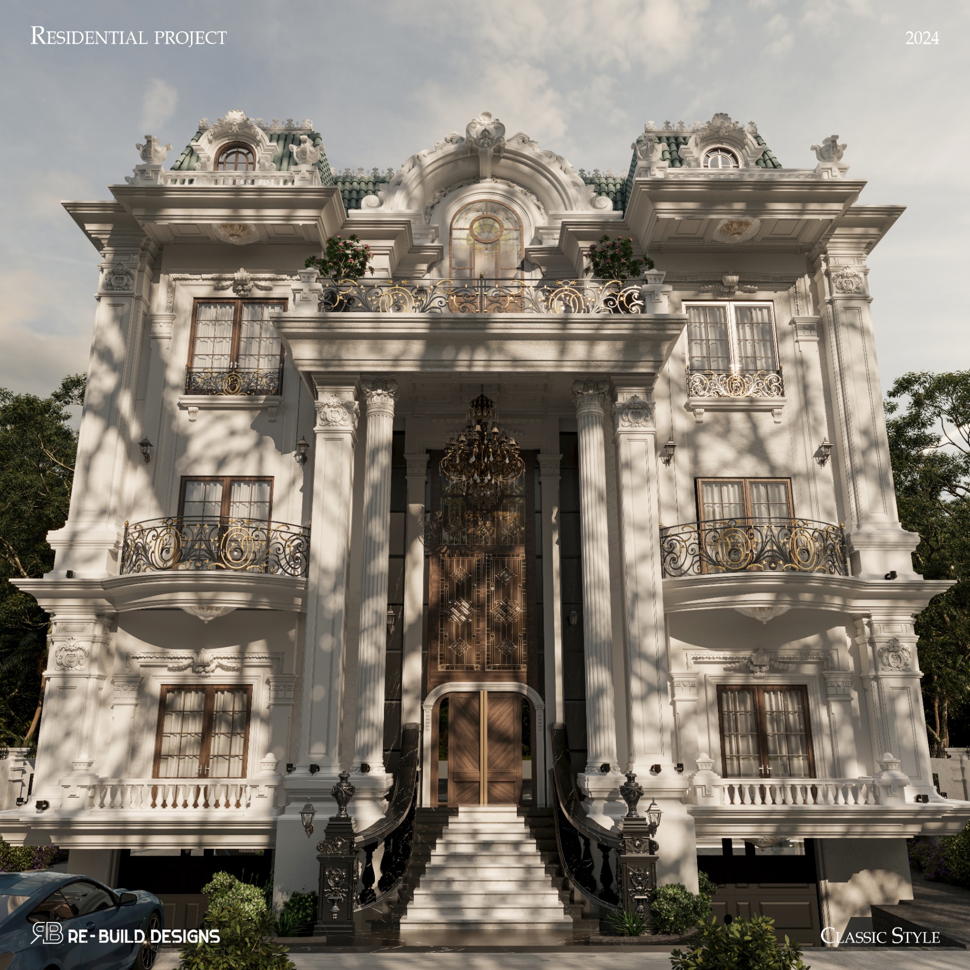
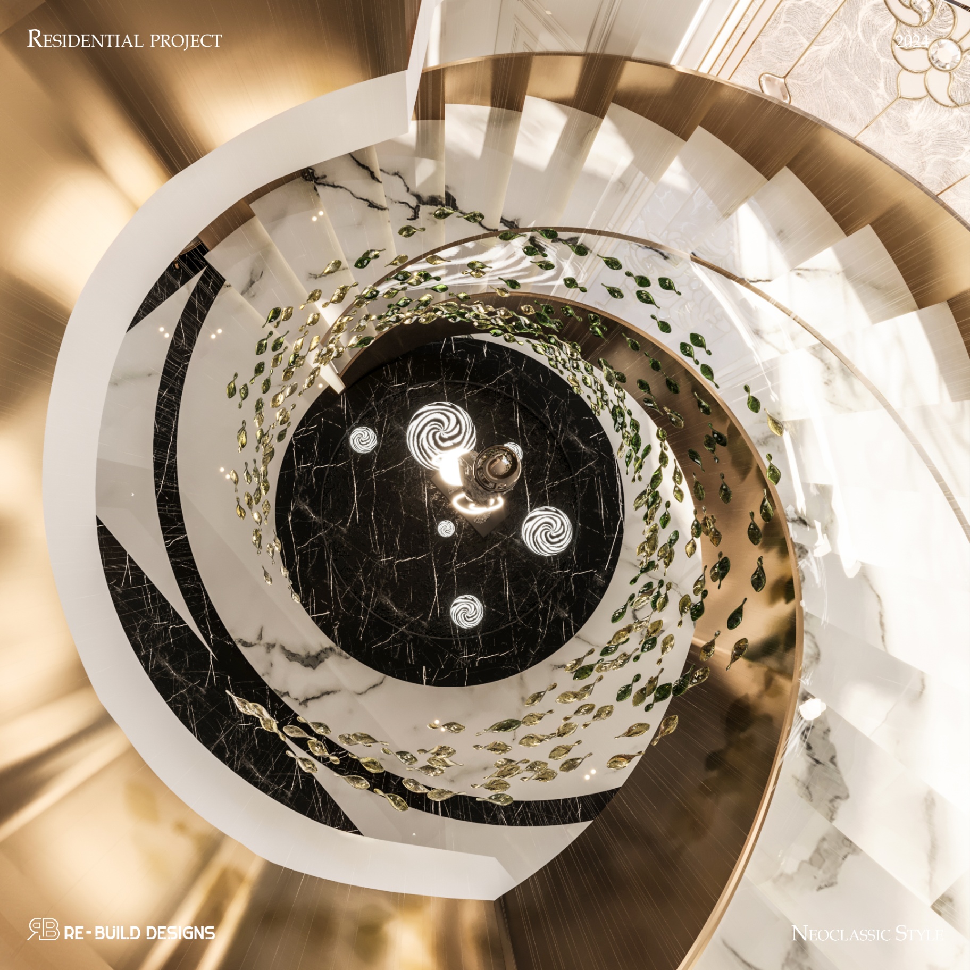
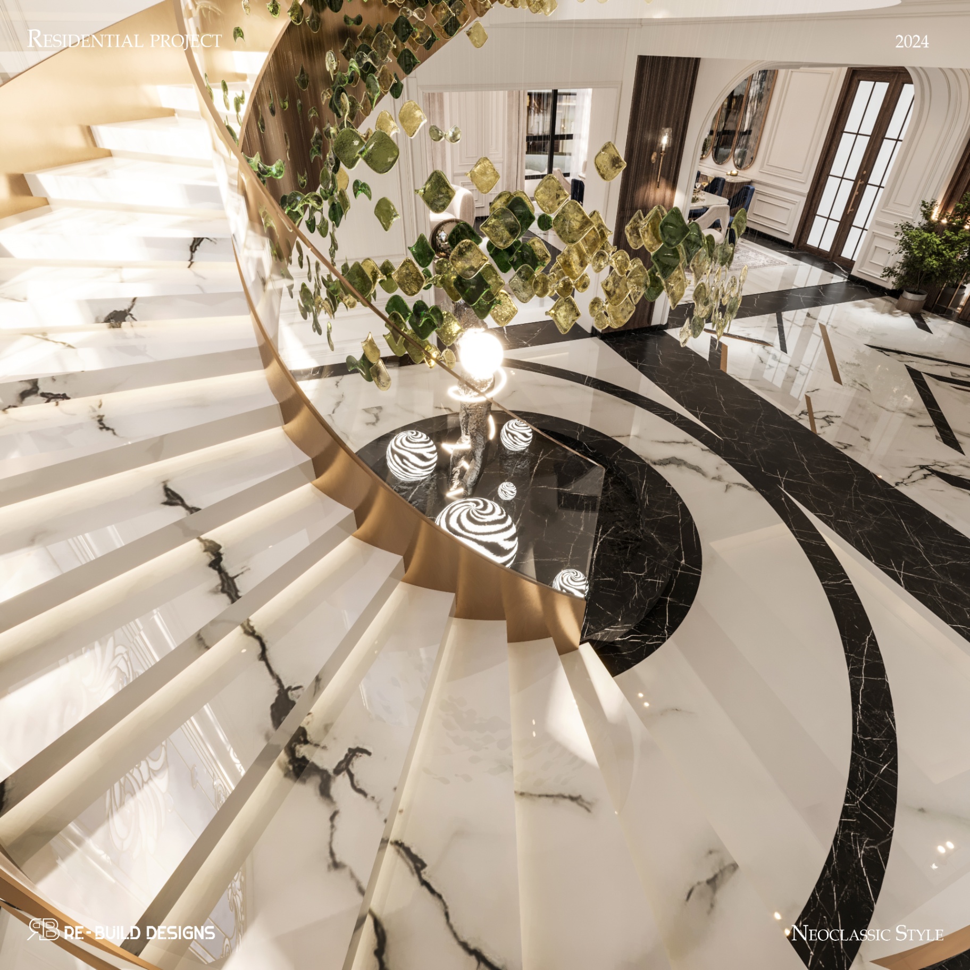
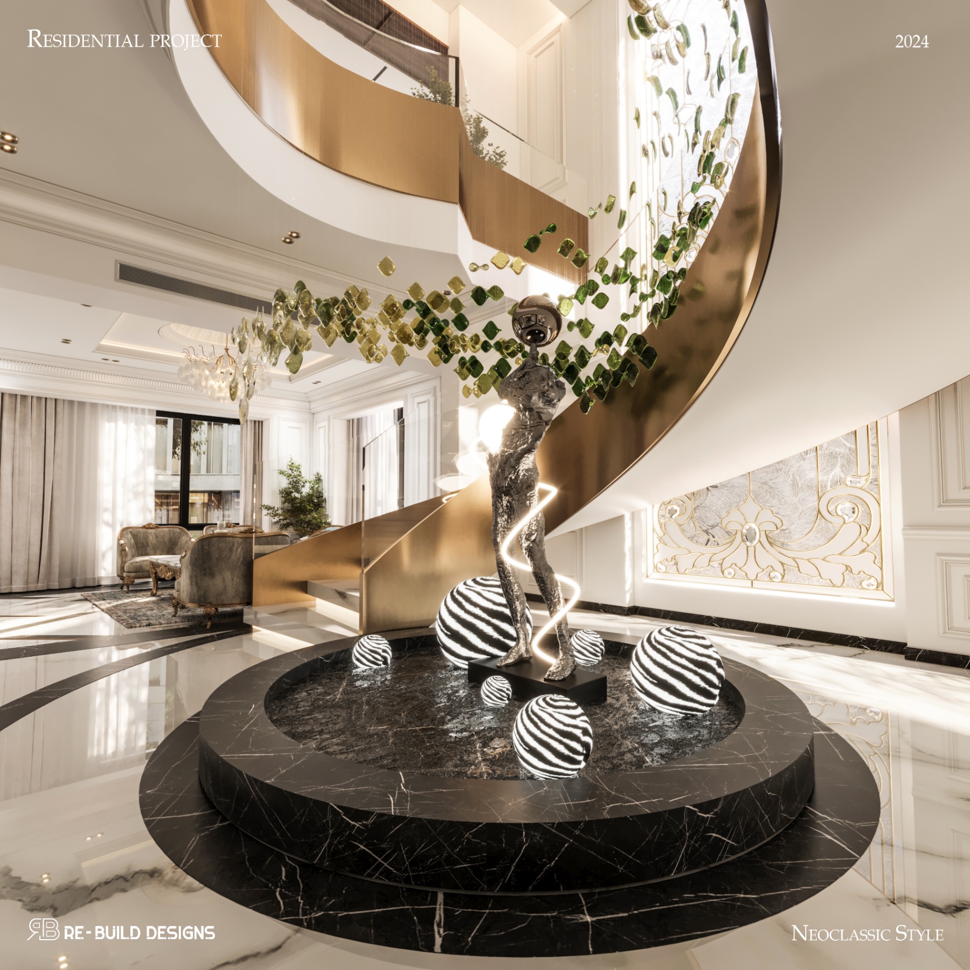
Reception
28 Frames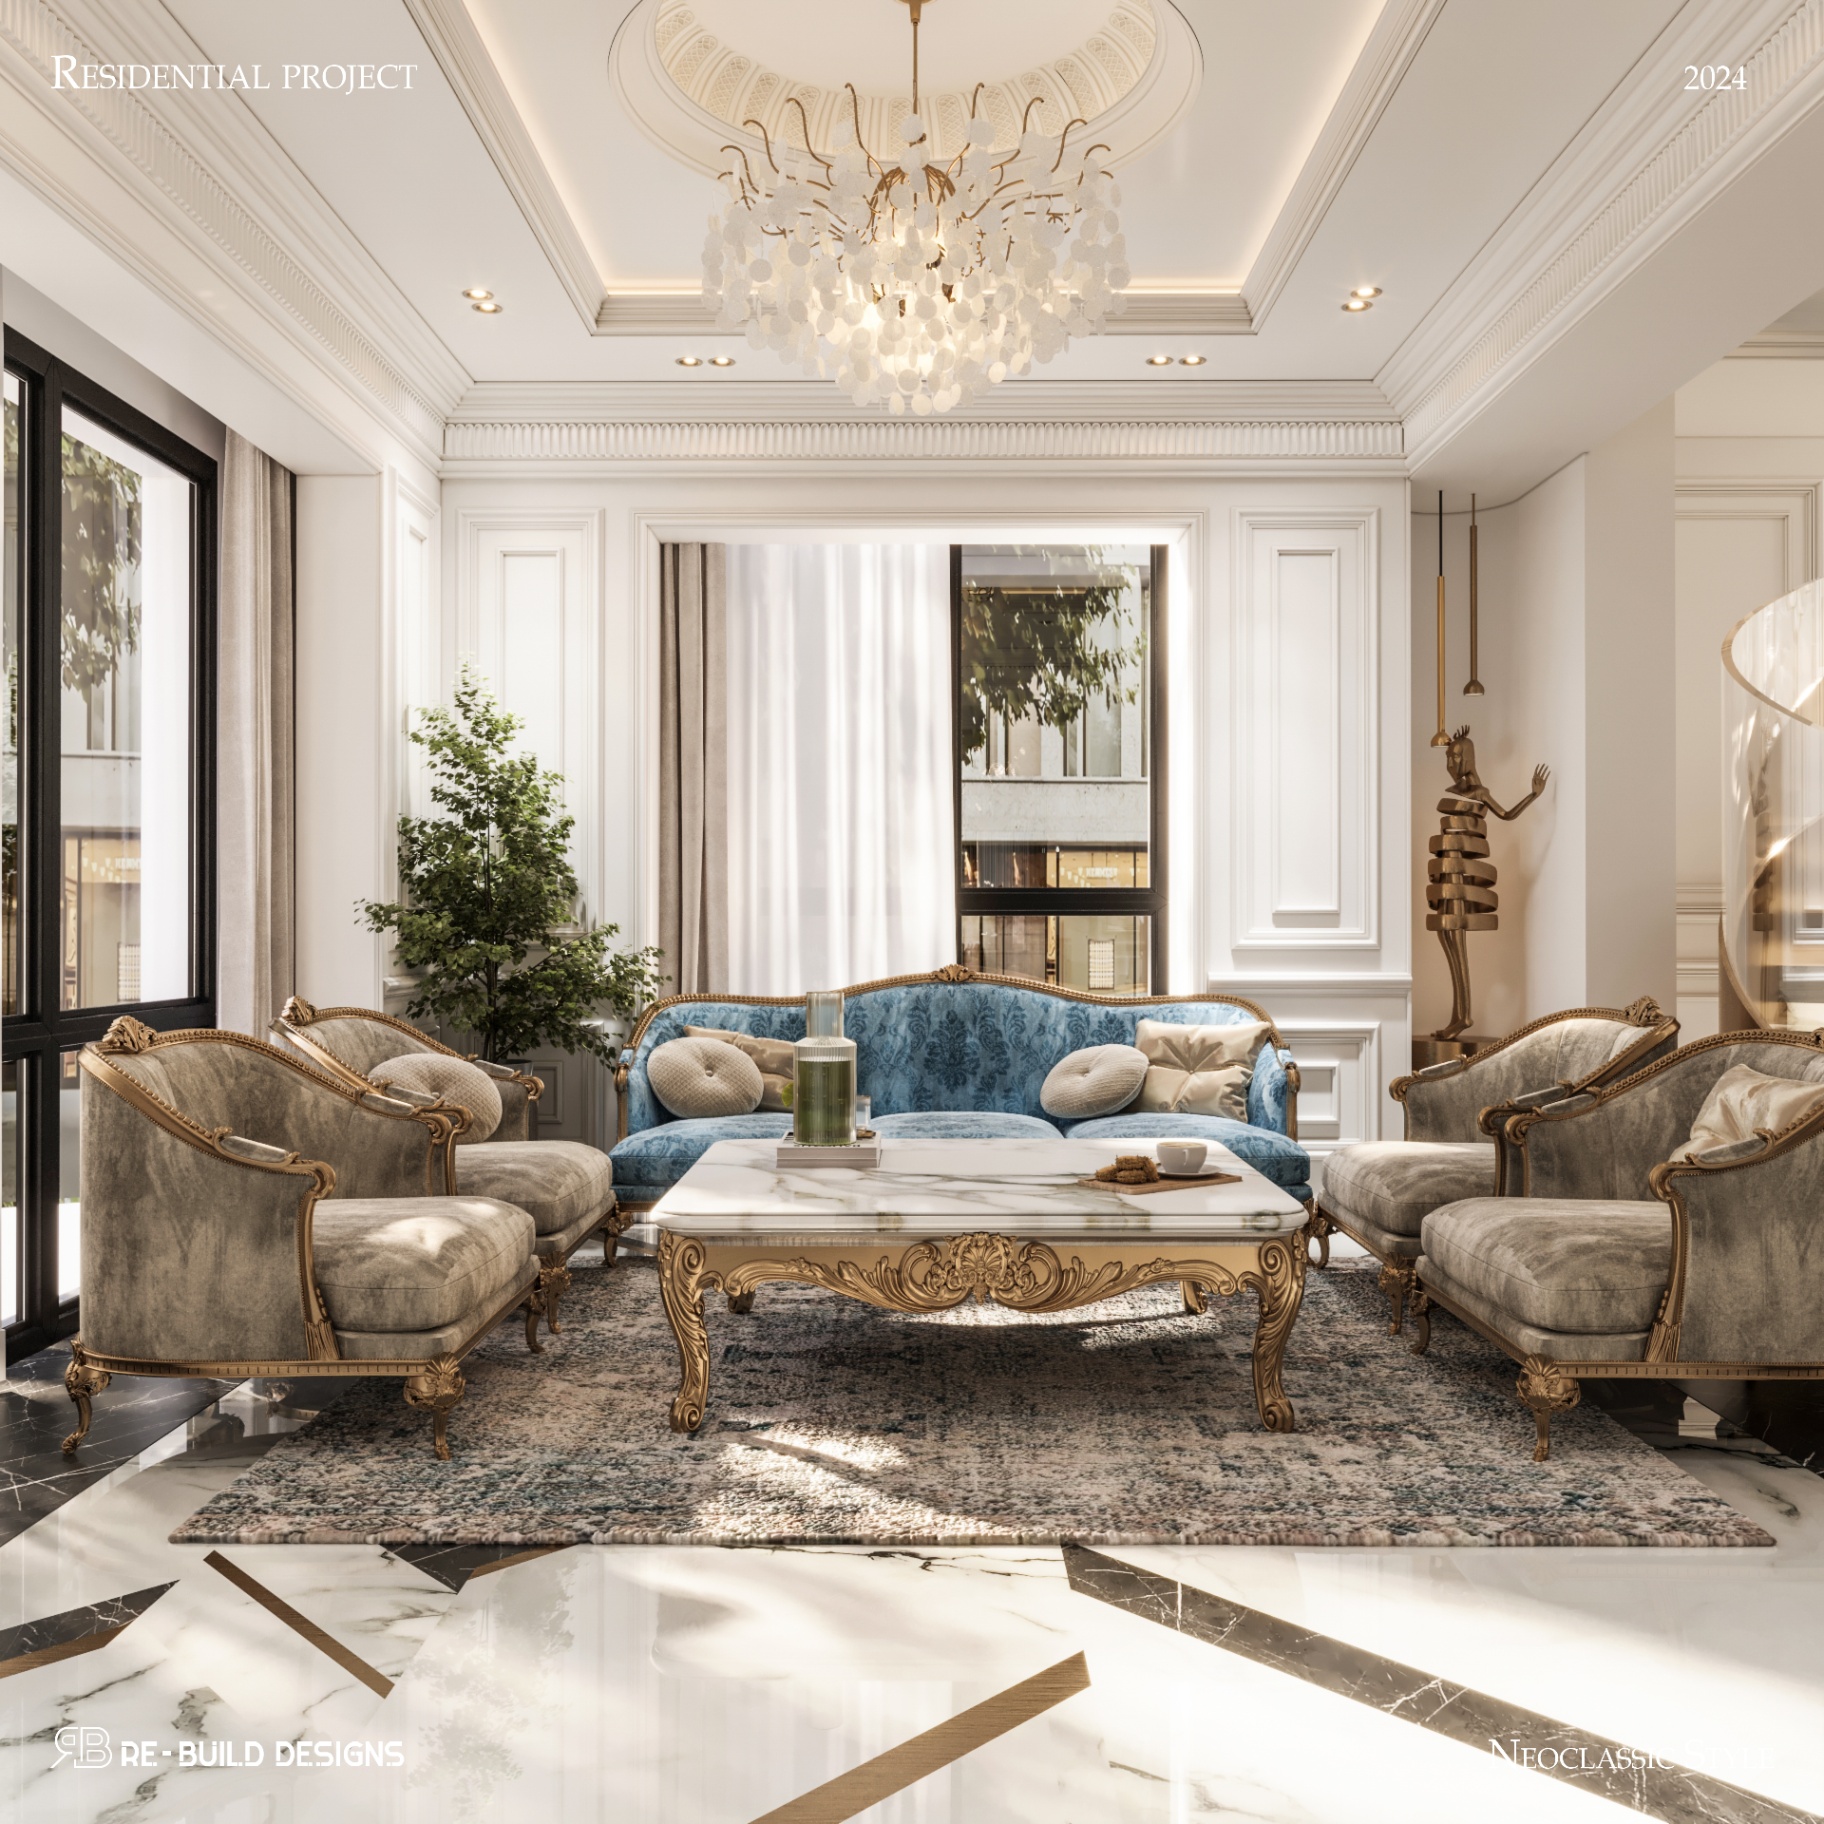
1st Floor
10 Frames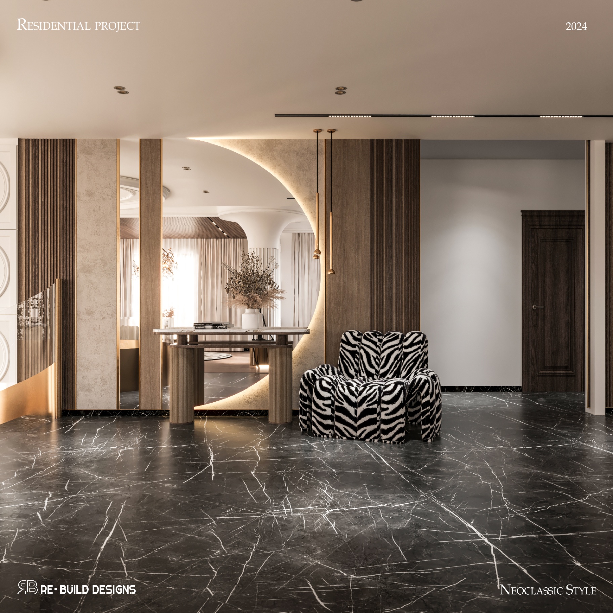
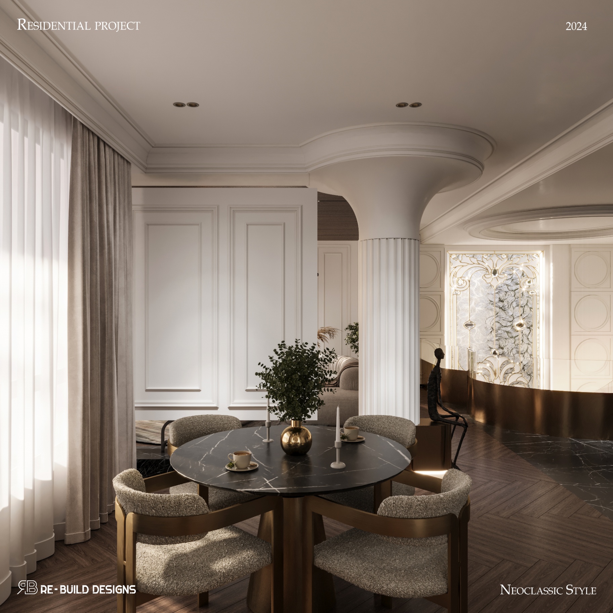
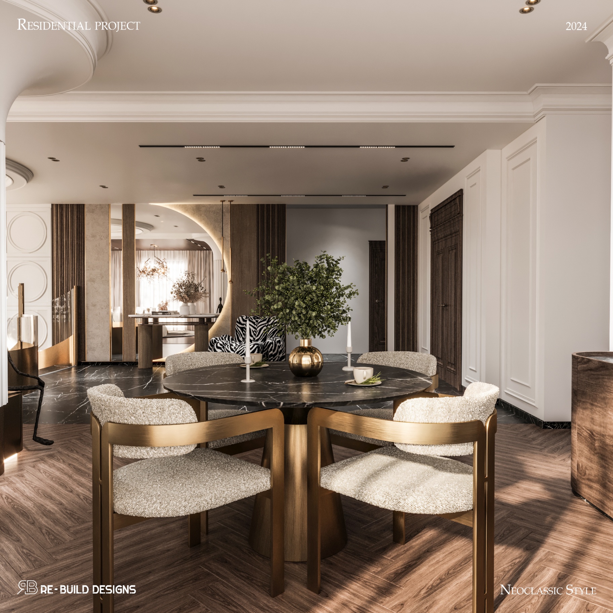
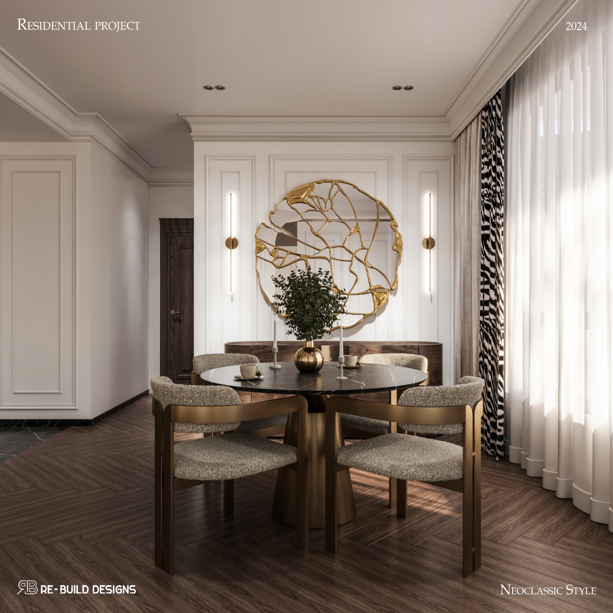
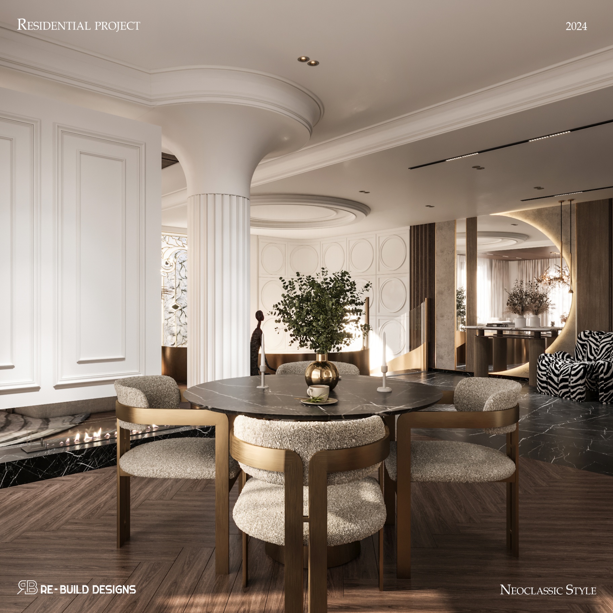
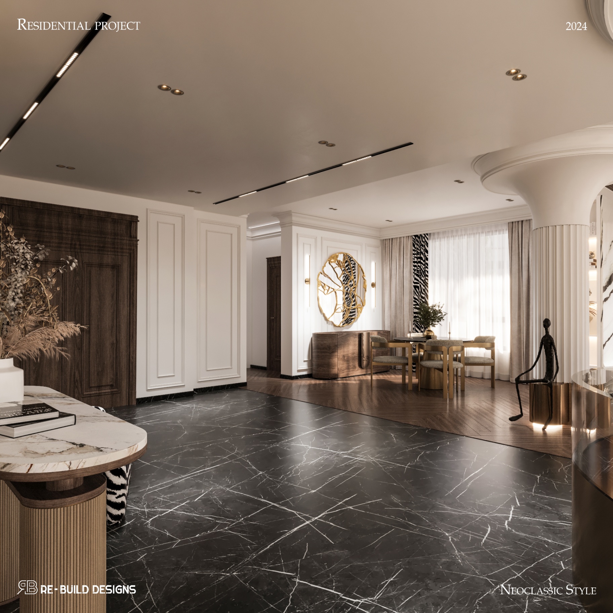
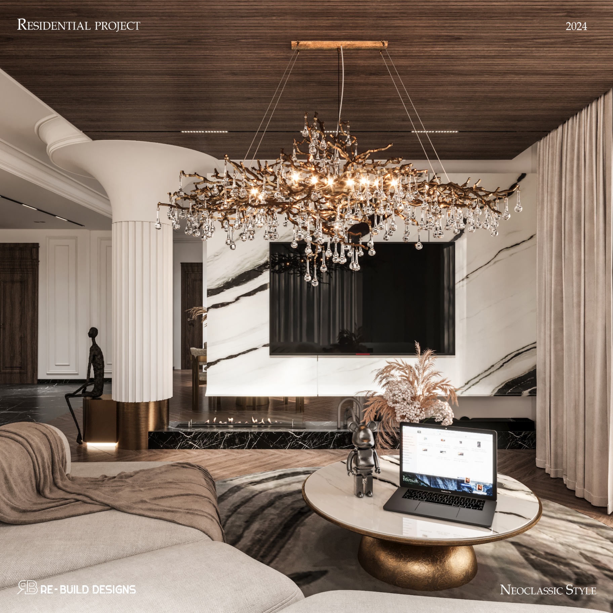
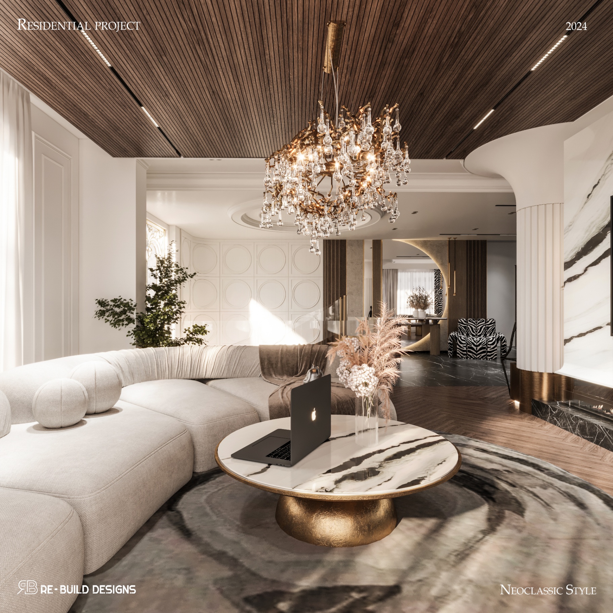
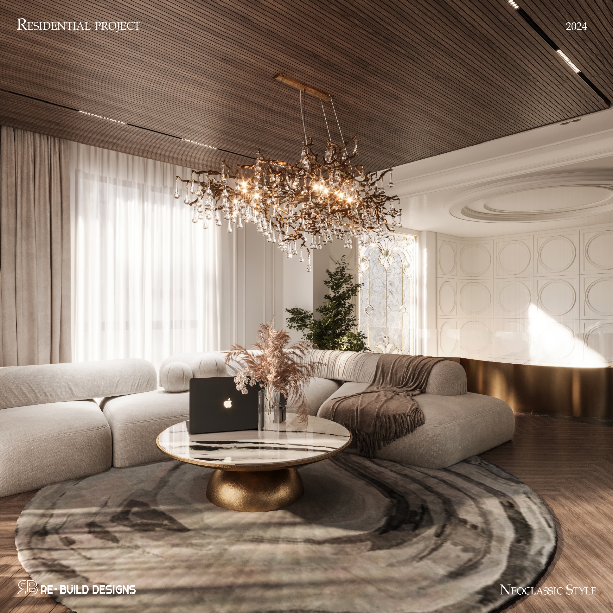
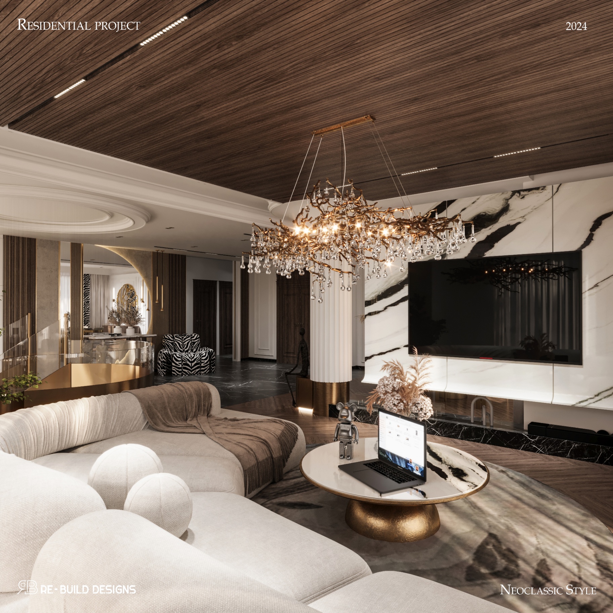
Living Room
04 Frames